Property photo 1
Property photo 2
Property photo 3
Property photo 4
Property photo 5
5 Beds
5 Baths
3,456 sqft

$1,199,000

40 Malvern Walk, Asheville NC, 28806

Price per sqft$346.93
Built in2020
Property size3,456 sqft
Property typeResidential
Courtesy of Mosaic Community Lifestyle Realty, Mike Figura Listing Contact: [email protected]

Overview

Active

Listed Sep 3, 2026

Updated 8 days ago

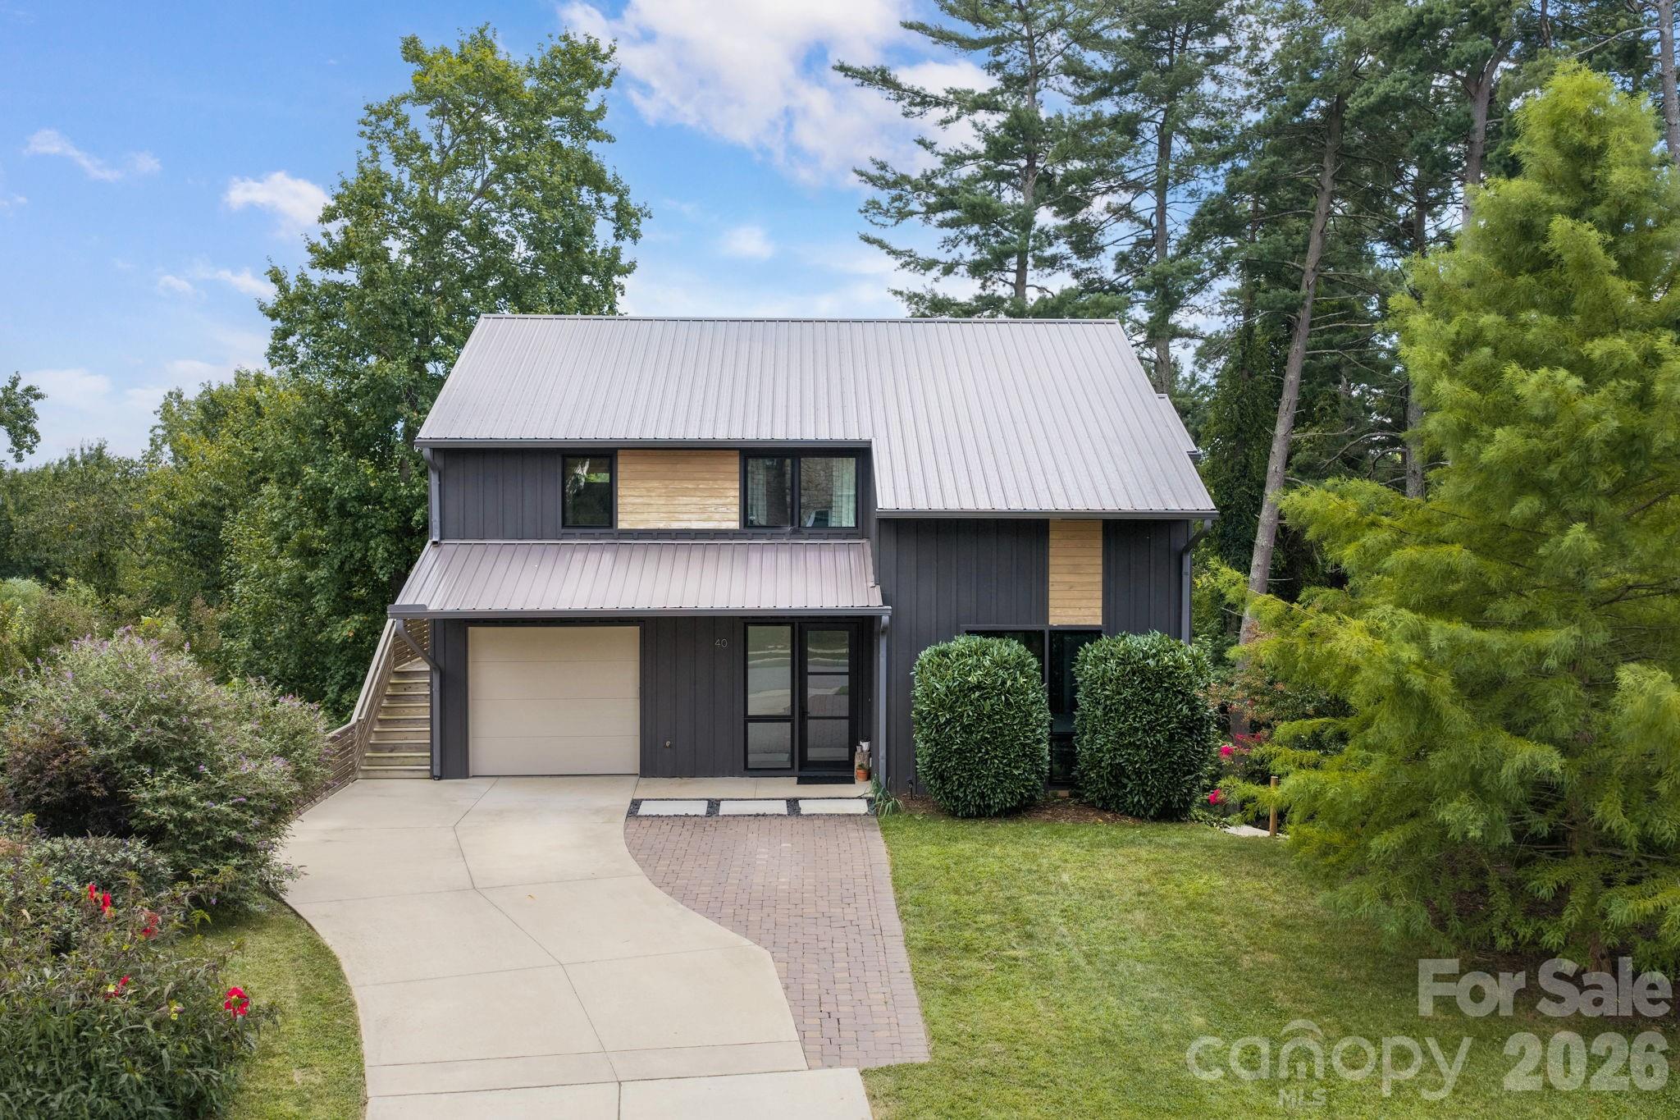
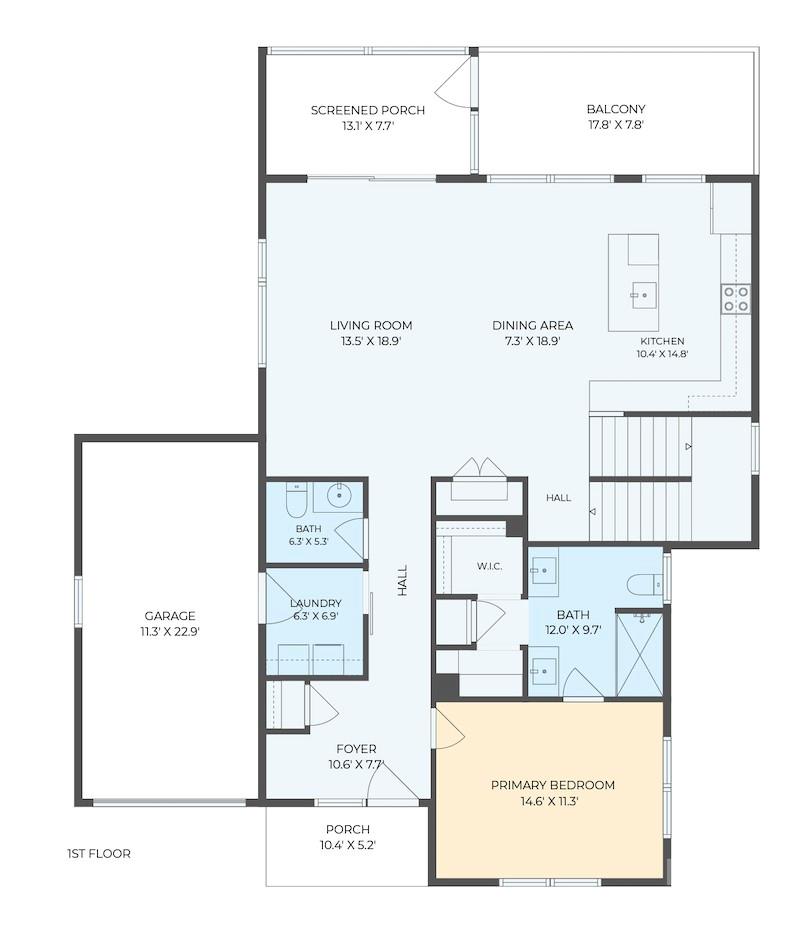
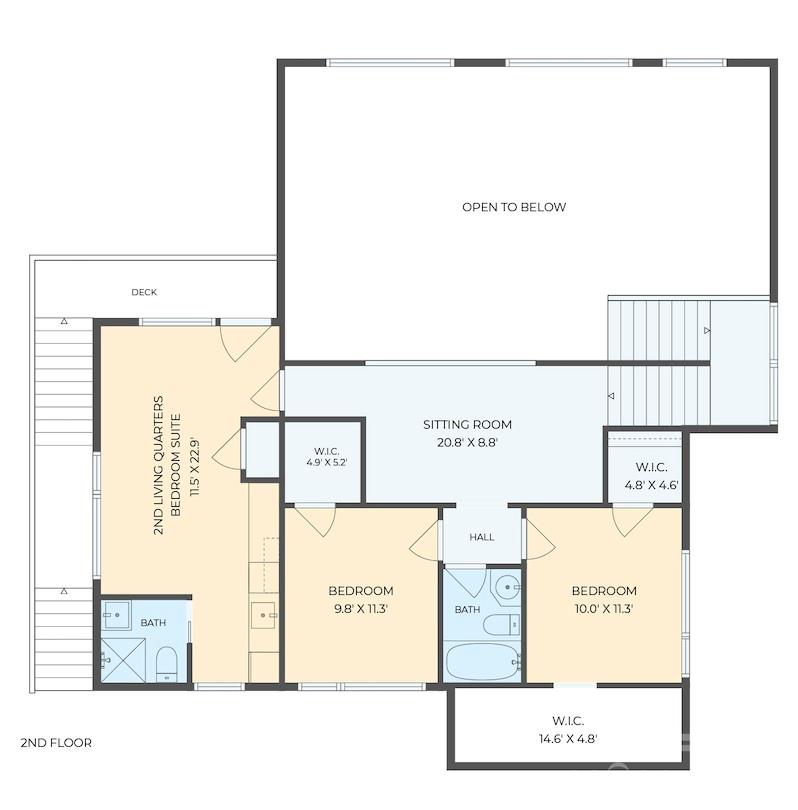
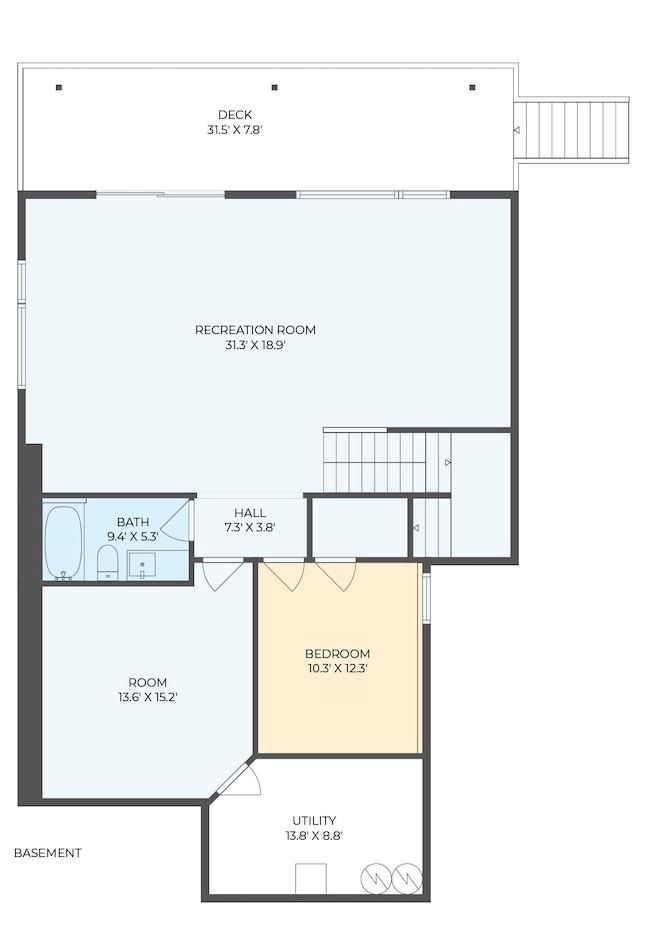
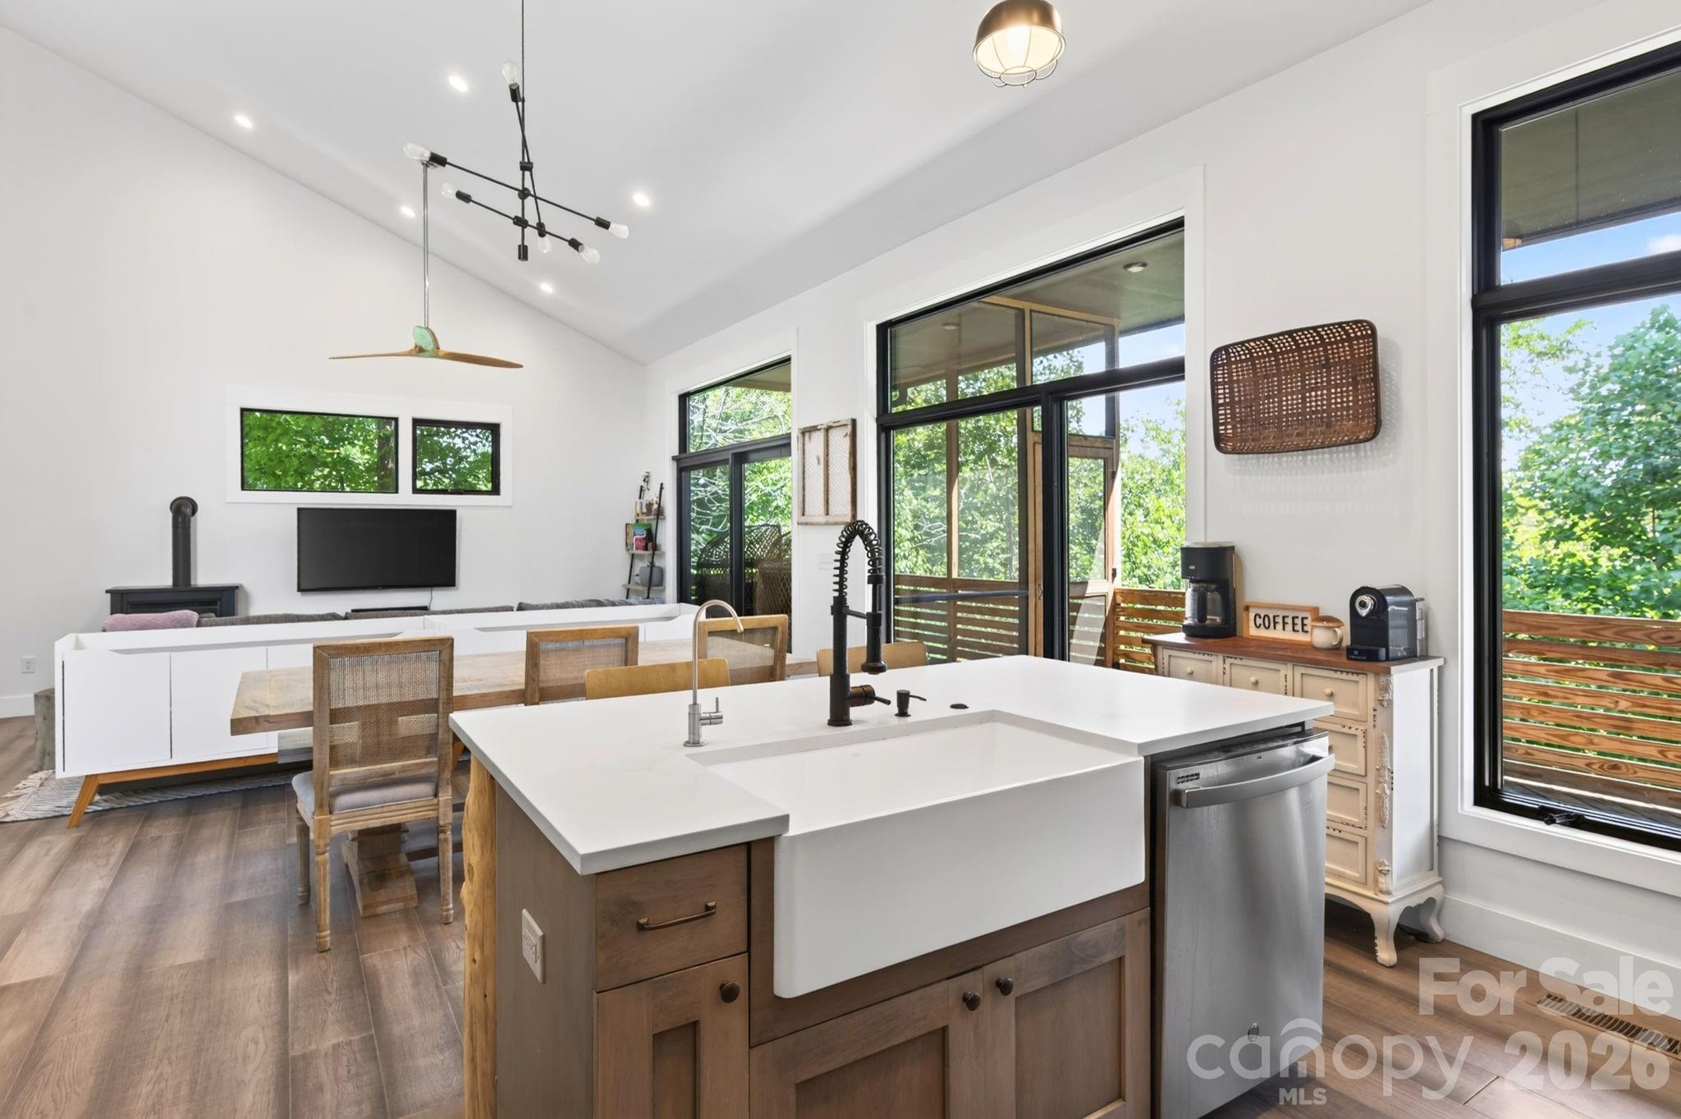
Modern GreenBuilt Certified Home in Malvern Walk, a welcoming West Asheville neighborhood of custom homes. Built by award-winning Steel Root Builders, this light-filled home blends sophisticated design with healthy materials. The main level offers an attached garage, laundry, spacious primary suite, open kitchen and dining areas, and a dramatic living room with a 17-foot vaulted ceiling. The chef’s kitchen invites connection with an oversized island, quartz counters, custom maple cabinetry, and local poplar shelving. Non-toxic finishes, no-VOC paints and adhesives, Pella windows, spray-foam insulation, efficient HVAC, reverse-osmosis filtration in the kitchen and a solar-panel rough-in support healthy, high-performance living. A loft upstair connects three bedrooms, one of which is a private second living quarters with its own kitchen, bath and sunny deck and separate entry—ideal for guests, multigenerational living or rental potential. The finished lower level has tall ceilings, excellent natural light and boasts a living area, bedroom, bonus room and full bath. Enjoy outdoor living on every level, with screened and covered decks, a stone patio and garden space. Sidewalks, trails, greenways, Malvern Hills Park and Haywood Road dining and shopping are nearby, with downtown Asheville minutes away! See brochure for detail. (NOTE: 2nd Living Quarters Square Footage is included in upper floor square footage and incudes the 5th bedroom and 4th bathroom.)

$7,977/mo

Est. mortgage payment based on a $1,199,000 home price.

All estimates are provided by Luxury Presence for informational purposes only. Actual amounts may vary.

Additional information

MLS® ID
4419917

Interior Features

Bedrooms
5
Bathrooms
5
Cooling
Yes
Heating
Yes
Basement
Yes

Exterior Features

Lot Size
0.38 Acres

Other Property Details

Association Fee Frequency
Yearly
Garage
Yes
55+/Senior Community
No

Listings courtesy of Canopy MLS as distributed by MLS GRID

All information deemed reliable but not guaranteed and should be independently verified. All properties are subject to prior sale, change or withdrawal. Neither listing broker(s) nor TFM Carolina shall be responsible for any typographical errors, misinformation, misprints and shall be held totally harmless. Properties displayed may be listed or sold by various participants in the MLS.

Based on information submitted to the MLS GRID as of 11:15 AM UTC on 9/18/2026. All data is obtained from various sources and may not have been verified by broker or MLS GRID. Supplied Open House Information is subject to change without notice. All information should be independently reviewed and verified for accuracy. Properties may or may not be listed by the office/agent presenting the information.

©2026 Canopy MLS . All rights reserved.

DMCA Notice

Powered by Luxury Presence